
Bay & Bow Window Replacement & Installation in Raleigh, NC
Get in Touch Today!
What Makes a Bay or Bow Window Different?
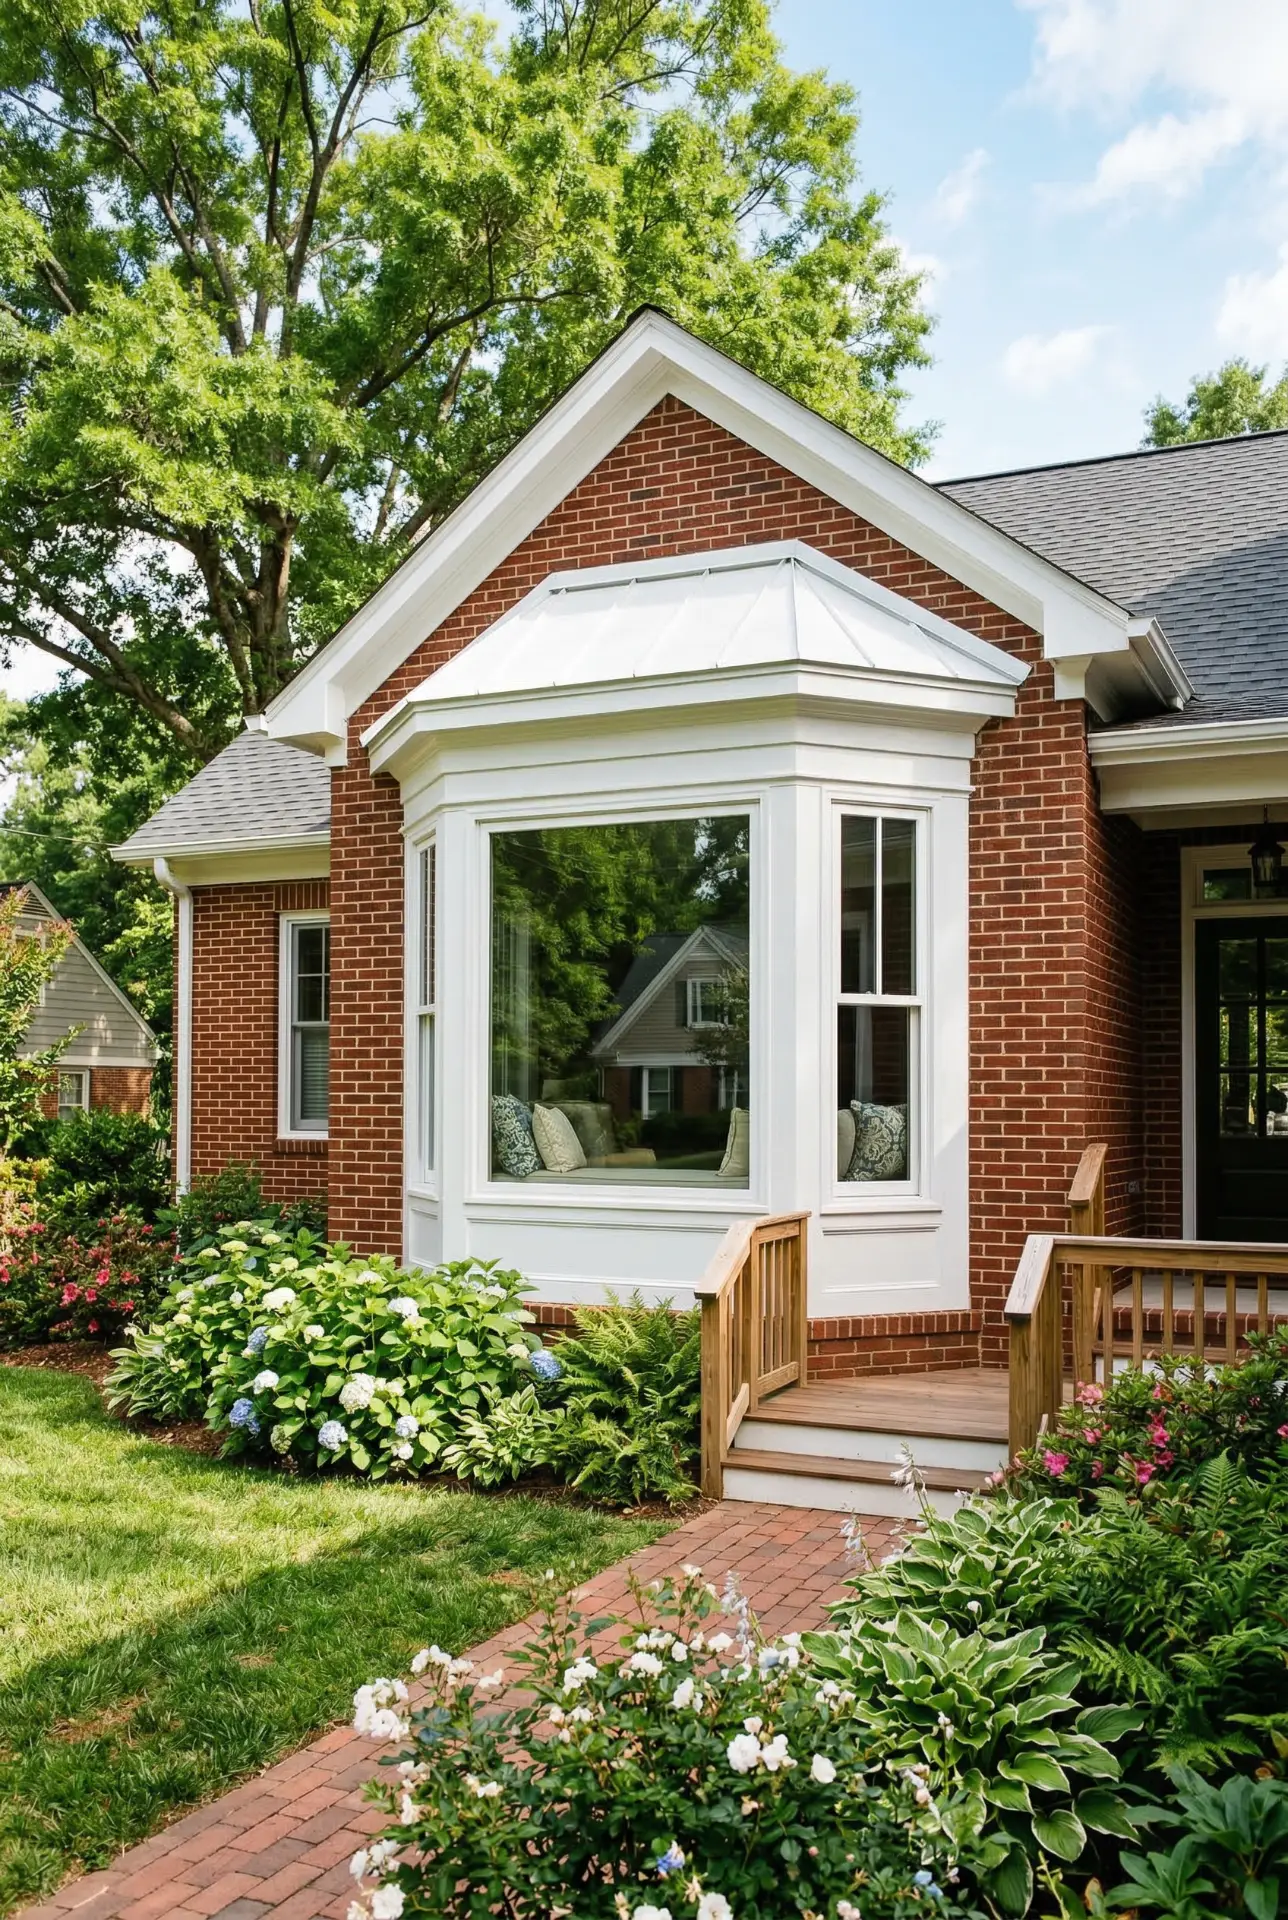
Bay and bow windows are often called projection windows because the complete window arrangement extends outward beyond the exterior wall of the home.
Instead of sitting flat within one plane, multiple window units are joined at angles to create additional depth inside the room and a wider view outside.
Bay windows typically use three primary sections. A larger center window is commonly paired with two angled side windows, creating a more defined, angular projection.
Bow windows generally use four or more window sections. The additional units create a softer, more gradual curve across the opening.
The individual windows can serve different purposes. Some sections may remain fixed while others can be configured to open for ventilation.
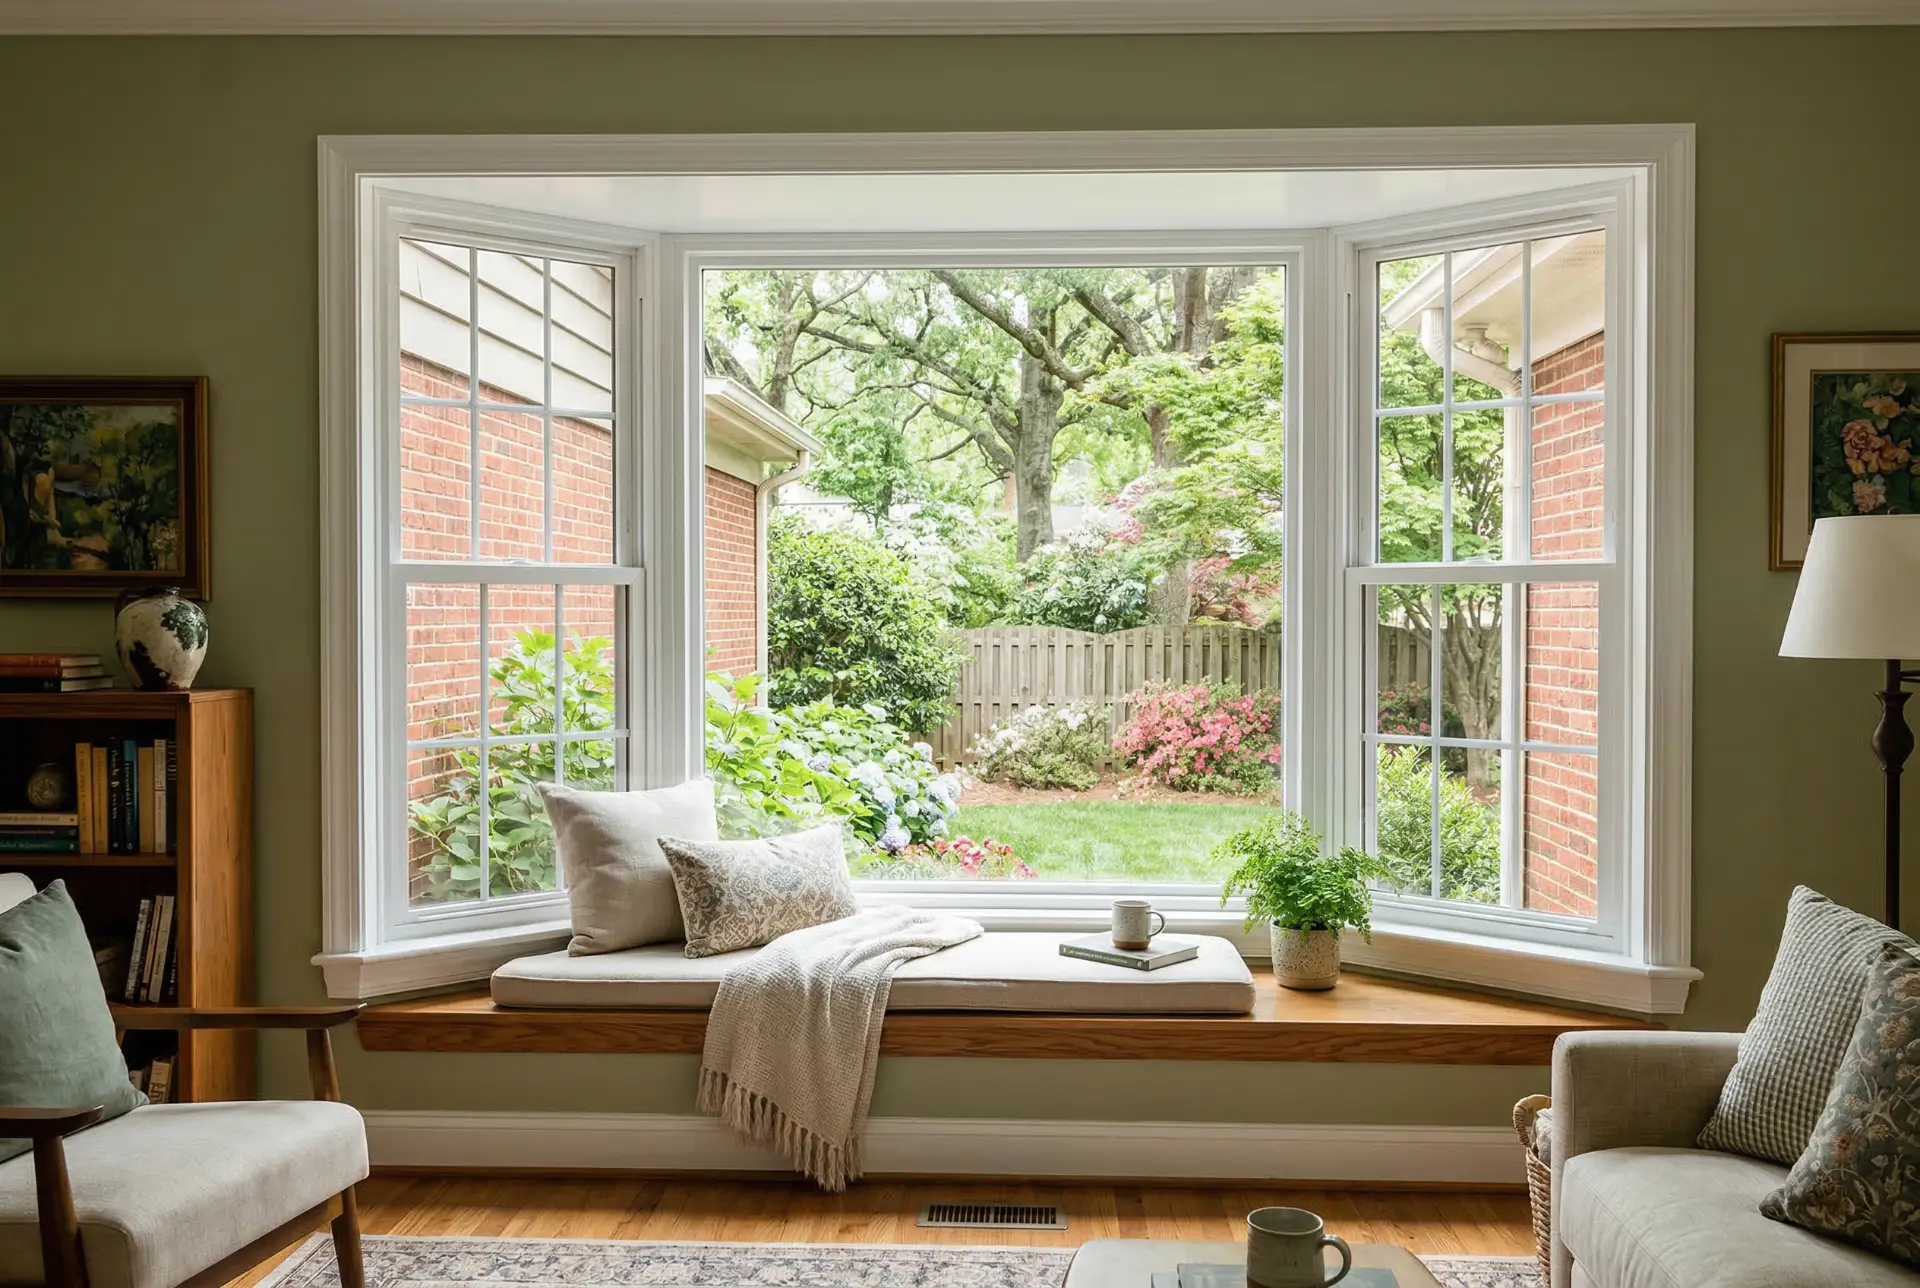
The projection creates usable interior depth. Depending on the size and design, the interior can become a display ledge, plant area, reading nook, or window-seat feature.
Bay and bow windows are therefore more than individual windows. They are multi-window systems that affect the room, exterior elevation, and surrounding construction together.

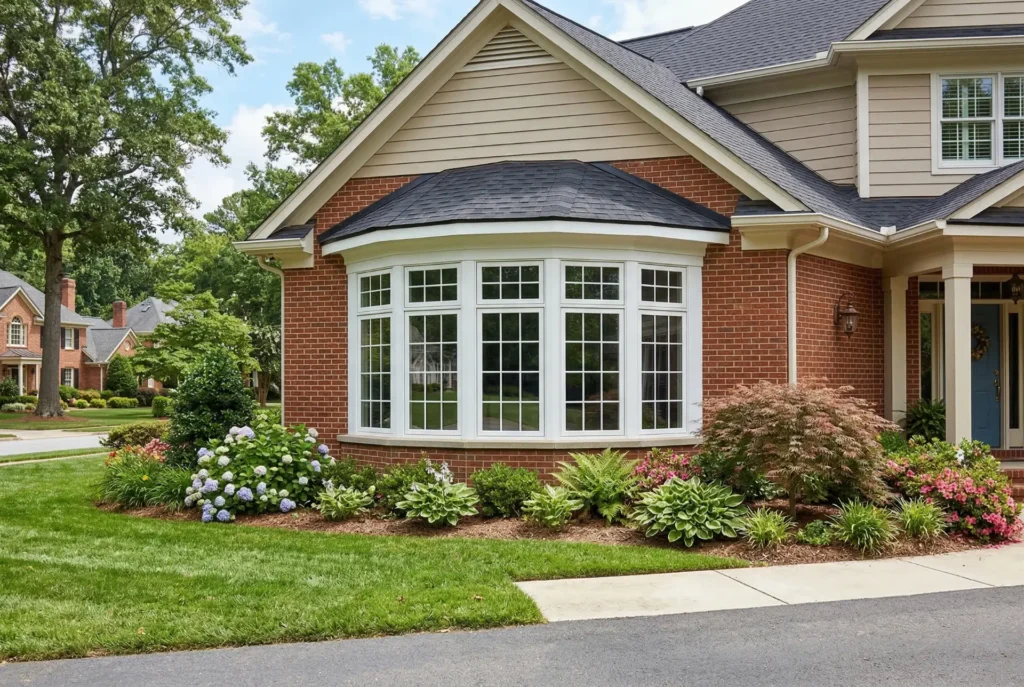
When Does a Projection Window Make Sense?
Bay and bow windows can be an excellent choice when you want the window itself to become an architectural feature rather than simply fill an opening.
They are especially useful when you want to expand the view in multiple directions instead of looking straight through a flat wall of glass.
Because the window projects outward, it can also create additional depth inside the room without requiring the window arrangement to remain flush with the wall.
Multiple glass surfaces can bring in natural light from different angles, which can change the way a living room, dining area, bedroom, or breakfast space feels throughout the day.
A bay or bow window may also make sense when the home already has a projection window that contributes significantly to its architecture and you want the replacement to maintain that feature.
These windows do require more planning than a standard flat window. Projection depth, support, exterior finishing, roof or cap details, operating units, and interior trim all need to work together.
What Separates One Bay or Bow Window From Another?
Projection & Angles
The angles between the individual window units determine how far the window projects from the home and whether the finished shape feels sharper or more gradual.
Individual Window Units
The center and side sections may use fixed or operable windows. The style selected for each section affects ventilation, sightlines, exterior appearance, and everyday use.
Seat Board, Head Board & Support
The horizontal components above and below the windows help create the complete projection. Their construction, finish, support, and integration with the opening are important parts of the overall system.
Exterior Roof, Cap & Finish Details
Because a bay or bow extends beyond the wall, the top and exterior surfaces require a finished transition back to the home. Roofing, exterior cladding, trim, and other details depend on the configuration of the project.


Fixed & Operable Window Options for Bay and Bow Designs
A projection window does not need to use the same operating style in every section. Different configurations can balance views, ventilation, and appearance.
Double-Hung Flankers
Casement Flankers
Picture Window Center
Bay & Bow Windows Create More Than an Exterior Feature
One reason homeowners are drawn to bay and bow windows is the additional interior depth created by the projection.
A deeper bay can create a substantial ledge that homeowners may use for plants, décor, books, or a seating area, depending on the dimensions and design of the project.
In a living room or bedroom, that space can become an architectural focal point rather than simply the bottom of a window.
In a dining or breakfast area, the projection can make the room feel more connected to the yard and allow light to enter from several directions.
Bow windows generally create a broader, more gradual interior curve, while bays can create a more defined central area.
If a window seat or specific interior use is important to the project, mention that during the planning stage. The projection, height, depth, interior finish, and surrounding room layout should all be considered together.
Bay & Bow Window Materials
Material influences appearance, interior finish, maintenance, product availability, and the window styles that can be incorporated into the projection.
Vinyl
Wood
Fiberglass
Glass, Grids, Colors & Interior Finishes
Because bay and bow systems combine several windows, design choices should be considered across the entire arrangement rather than one unit at a time.
Glass packages can include insulated glass and Low-E coatings selected around comfort, solar exposure, and the performance requirements of the exact product.
Grid patterns should align across neighboring units so the complete projection looks intentional from the exterior.
Clear glass can maximize the expanded views that make projection windows appealing, while privacy or specialty glass may be available for certain applications.
Frame colors and exterior finishes should coordinate with siding, trim, brick, roofing details, and surrounding windows.
Interior finishes become particularly noticeable because the seat board, head board, jambs, and multiple window frames create a larger architectural element inside the room.
For wood-interior systems, stain and paint selections can help the projection coordinate with existing trim or other finishes in the home.
Energy Performance in a Multi-Window Projection
Bay and bow windows can contain a substantial amount of glass, so energy performance depends on the complete system rather than one feature alone.
Insulated glass and Low-E coatings can help address heat transfer and solar exposure, but the exact glass package should be considered around the direction the window faces and the product selected.
A projection facing strong afternoon sun may have different priorities from one located beneath deep shade.
Operating windows introduce additional seals and hardware, while fixed sections have different construction. The final configuration should therefore be evaluated as a whole.
The seat board, head board, window frames, joints between units, perimeter sealing, and installation also contribute to how the completed bay or bow performs.
Rather than assuming every projection window will perform the same way, compare the specifications of the exact manufacturer, product line, glass package, and configuration being considered.
Bay & Bow Window Options From MI and ProVia
Kelly Window & Door offers bay and bow window options from MI and ProVia, allowing homeowners to compare different materials, window styles, colors, glass, grids, and interior finishes within a projection-window system.
MI offers bay and bow configurations within applicable vinyl window families, including the Sunrise V4500 and Restorations V5500 lines. These systems can incorporate different window styles and design features depending on the project.
ProVia currently offers bay and bow windows within its Aeris, Endure, and Aspect families. Aeris provides a genuine wood interior with a vinyl exterior, while Endure and Aspect provide all-vinyl options at different product levels.
Rather than choosing the manufacturer first, Kelly helps homeowners start with the existing opening, desired projection, number of units, material, operating styles, glass, interior finish, and overall design, then narrow the choices to products that fit those requirements.
Replacing a Bay or Bow Window Requires Planning Beyond the Window Units
A bay or bow window extends outside the plane of the wall, so the project involves more than setting several standard windows next to one another.
The complete projection needs to be planned around the existing opening, overall dimensions, angles, support, top and bottom surfaces, exterior finish, and connection back to the home.
Some projection windows use a roof-like structure above the unit, while others are installed beneath an existing overhang or use another finished cap configuration. The correct approach depends on the architecture and existing conditions.
The underside and exterior edges may also involve trim, cladding, siding transitions, or other finish details that affect both appearance and weather protection.
Where an existing bay or bow is being replaced, Kelly evaluates how the current feature is constructed so the new system can be planned around the home rather than treating it like a standard flat window.
Homeowners who want to understand this issue in more depth can also read how bay and bow window replacement can work with the existing home configuration.
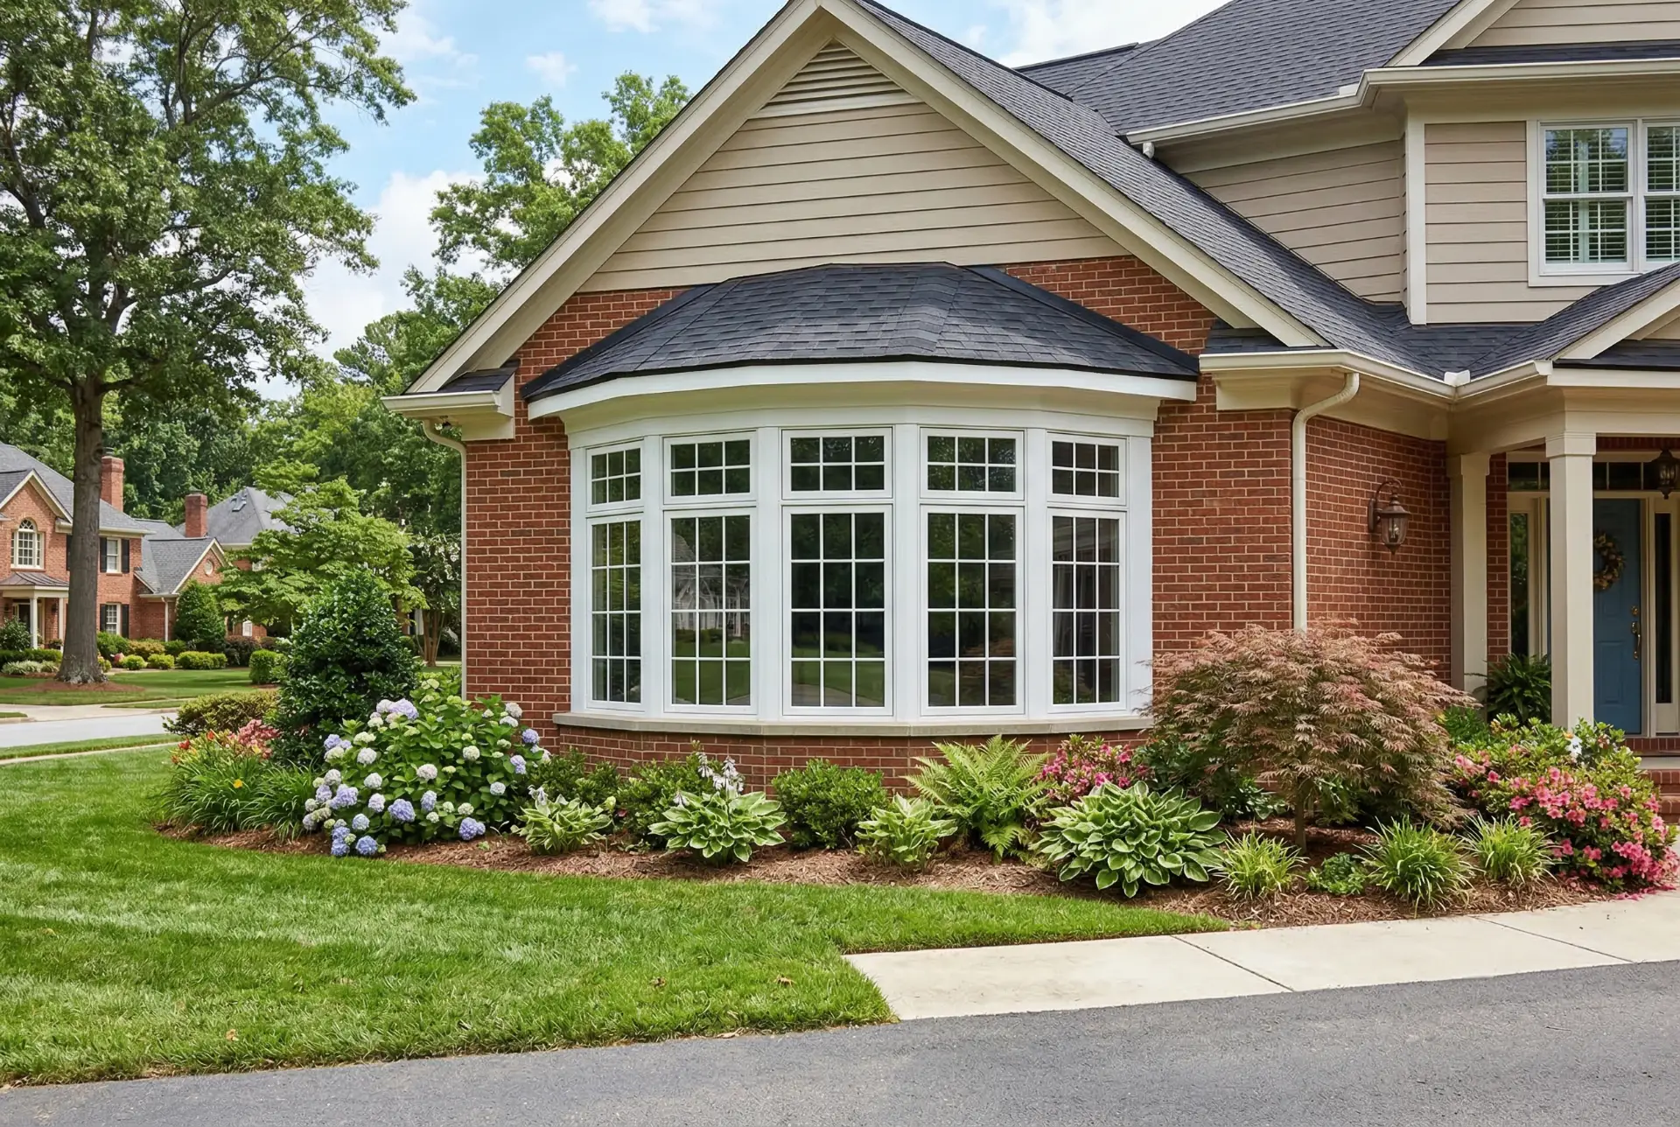
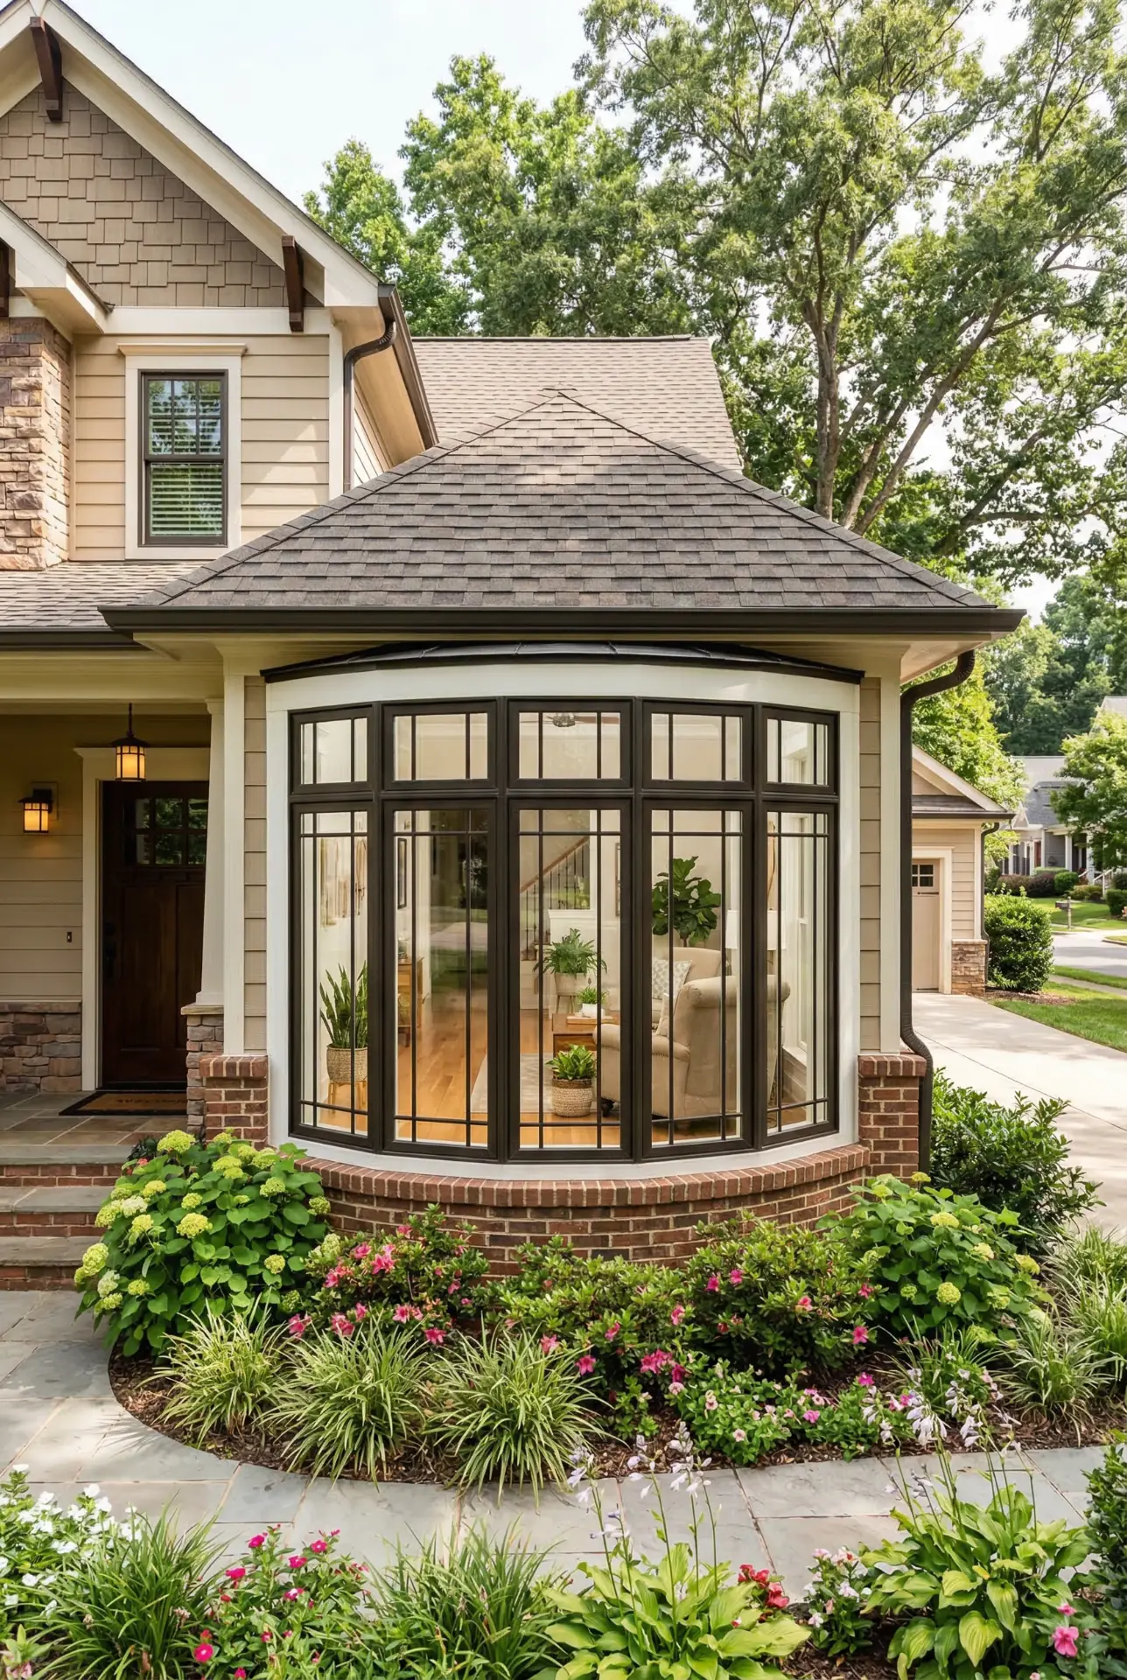
+
Years Experience
What Affects the Cost of a Bay or Bow Window?
Bay vs. Bow Configuration
A three-section bay and a four-, five-, or six-section bow use different numbers of window units, angles, materials, and components.
Overall Size & Projection
Width, height, projection depth, and the dimensions of each individual window influence the amount of glass, frame material, interior surface area, and installation work involved.
Window Styles & Materials
Fixed, casement, and double-hung units have different construction and hardware. Vinyl and wood-interior product lines can also have different price points.
Glass & Design Selections
Glass packages, grids, colors, wood finishes, hardware, and other customization choices can affect the complete project.
Support, Roof & Finish Work
The existing condition of the projection, access, support approach, roof or cap details, interior finish, trim, and exterior transitions can significantly affect installation scope.
Bay & Bow Window Installation Details That Matter
Accurate Overall Measurements
The complete projection needs to fit the opening while maintaining the intended angles and proportions. Measurements must account for more than an individual window width and height.
Level, Plumb & Proper Alignment
Multiple joined window units need to align correctly so fixed and operating sections sit as intended and the overall projection looks balanced.
Support & Projection Details
The extended window system needs an appropriate support approach based on its configuration, size, product requirements, and existing conditions.
Interior & Exterior Finishing
Seat boards, interior trim, exterior cladding, siding transitions, sealing, and top or roof details complete the installation and help the new window look like part of the home.
What to Expect From Your Bay or Bow Window Project

Evaluate the Existing Opening

Choose the Configuration

Confirm Measurements & Project Details

Install & Review the Finished Projection
Plan Your Bay or Bow Window at Our Cary Showroom
A complete bay or bow window may be too large to display exactly as it will appear in your home, but the individual materials and components are much easier to evaluate in person.
At the Kelly Window & Door showroom in Cary, homeowners can compare vinyl and wood-interior window options, frame profiles, operating styles, glass, grids, colors, hardware, and interior finishes.
This is particularly useful when deciding whether you prefer a large fixed center window with operable sides, a multi-panel bow configuration, or a particular material and finish.
Photos of your current bay or bow window are helpful to bring with you so the team can better understand the architecture and existing configuration.

A Stress-Free Bay & Bow Window Project With Ongoing Support
Kelly Window & Door’s Stress-Free Guarantee is built around clear communication, thoughtful product guidance, careful project planning, professional installation, and support after the project is complete.
That support is particularly valuable with bay and bow windows because the finished system can include multiple window units, operating hardware, glass, interior surfaces, exterior components, and manufacturer-specific features.
Warranty coverage varies according to the manufacturer, series, glass, finish, hardware, and other components selected.
Kelly remains a local point of contact if questions arise later. Learn more about Kelly Window & Door’s warranty support.