
French Door Replacement & Installation in Raleigh, NC
Kelly Window & Door helps Raleigh and Triangle homeowners design and install exterior French doors for front entries, patios, decks, and backyard access. Compare fiberglass and steel construction, glass, finishes, swing configurations, hardware, and custom sizing with guidance from a local team serving the Triangle for more than 30 years.
Get in Touch Today!
What Makes a Door a French Door?
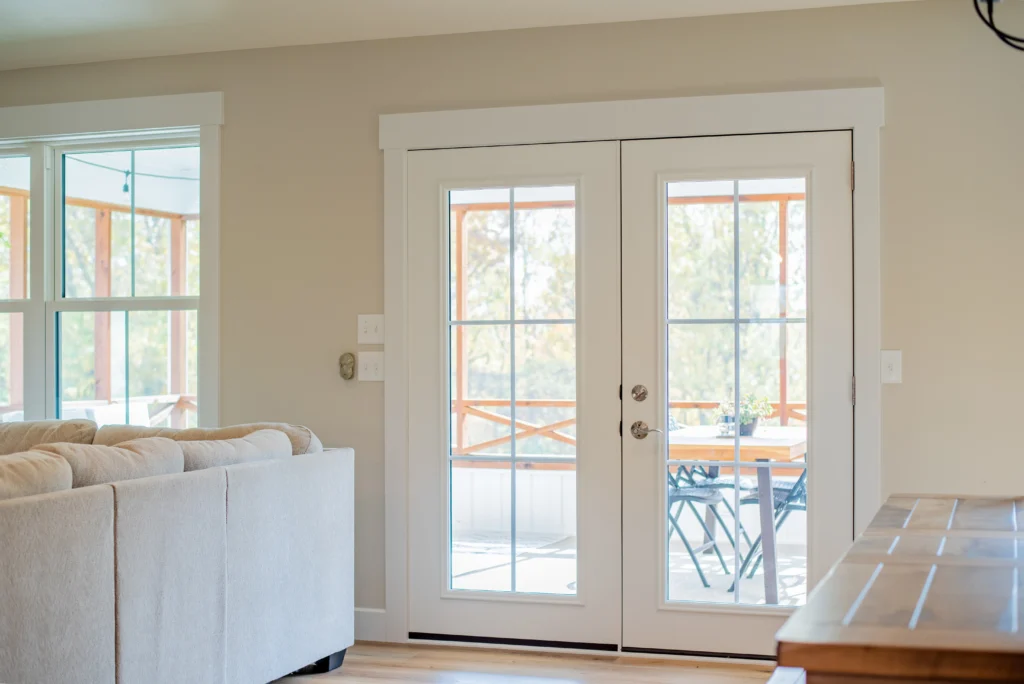
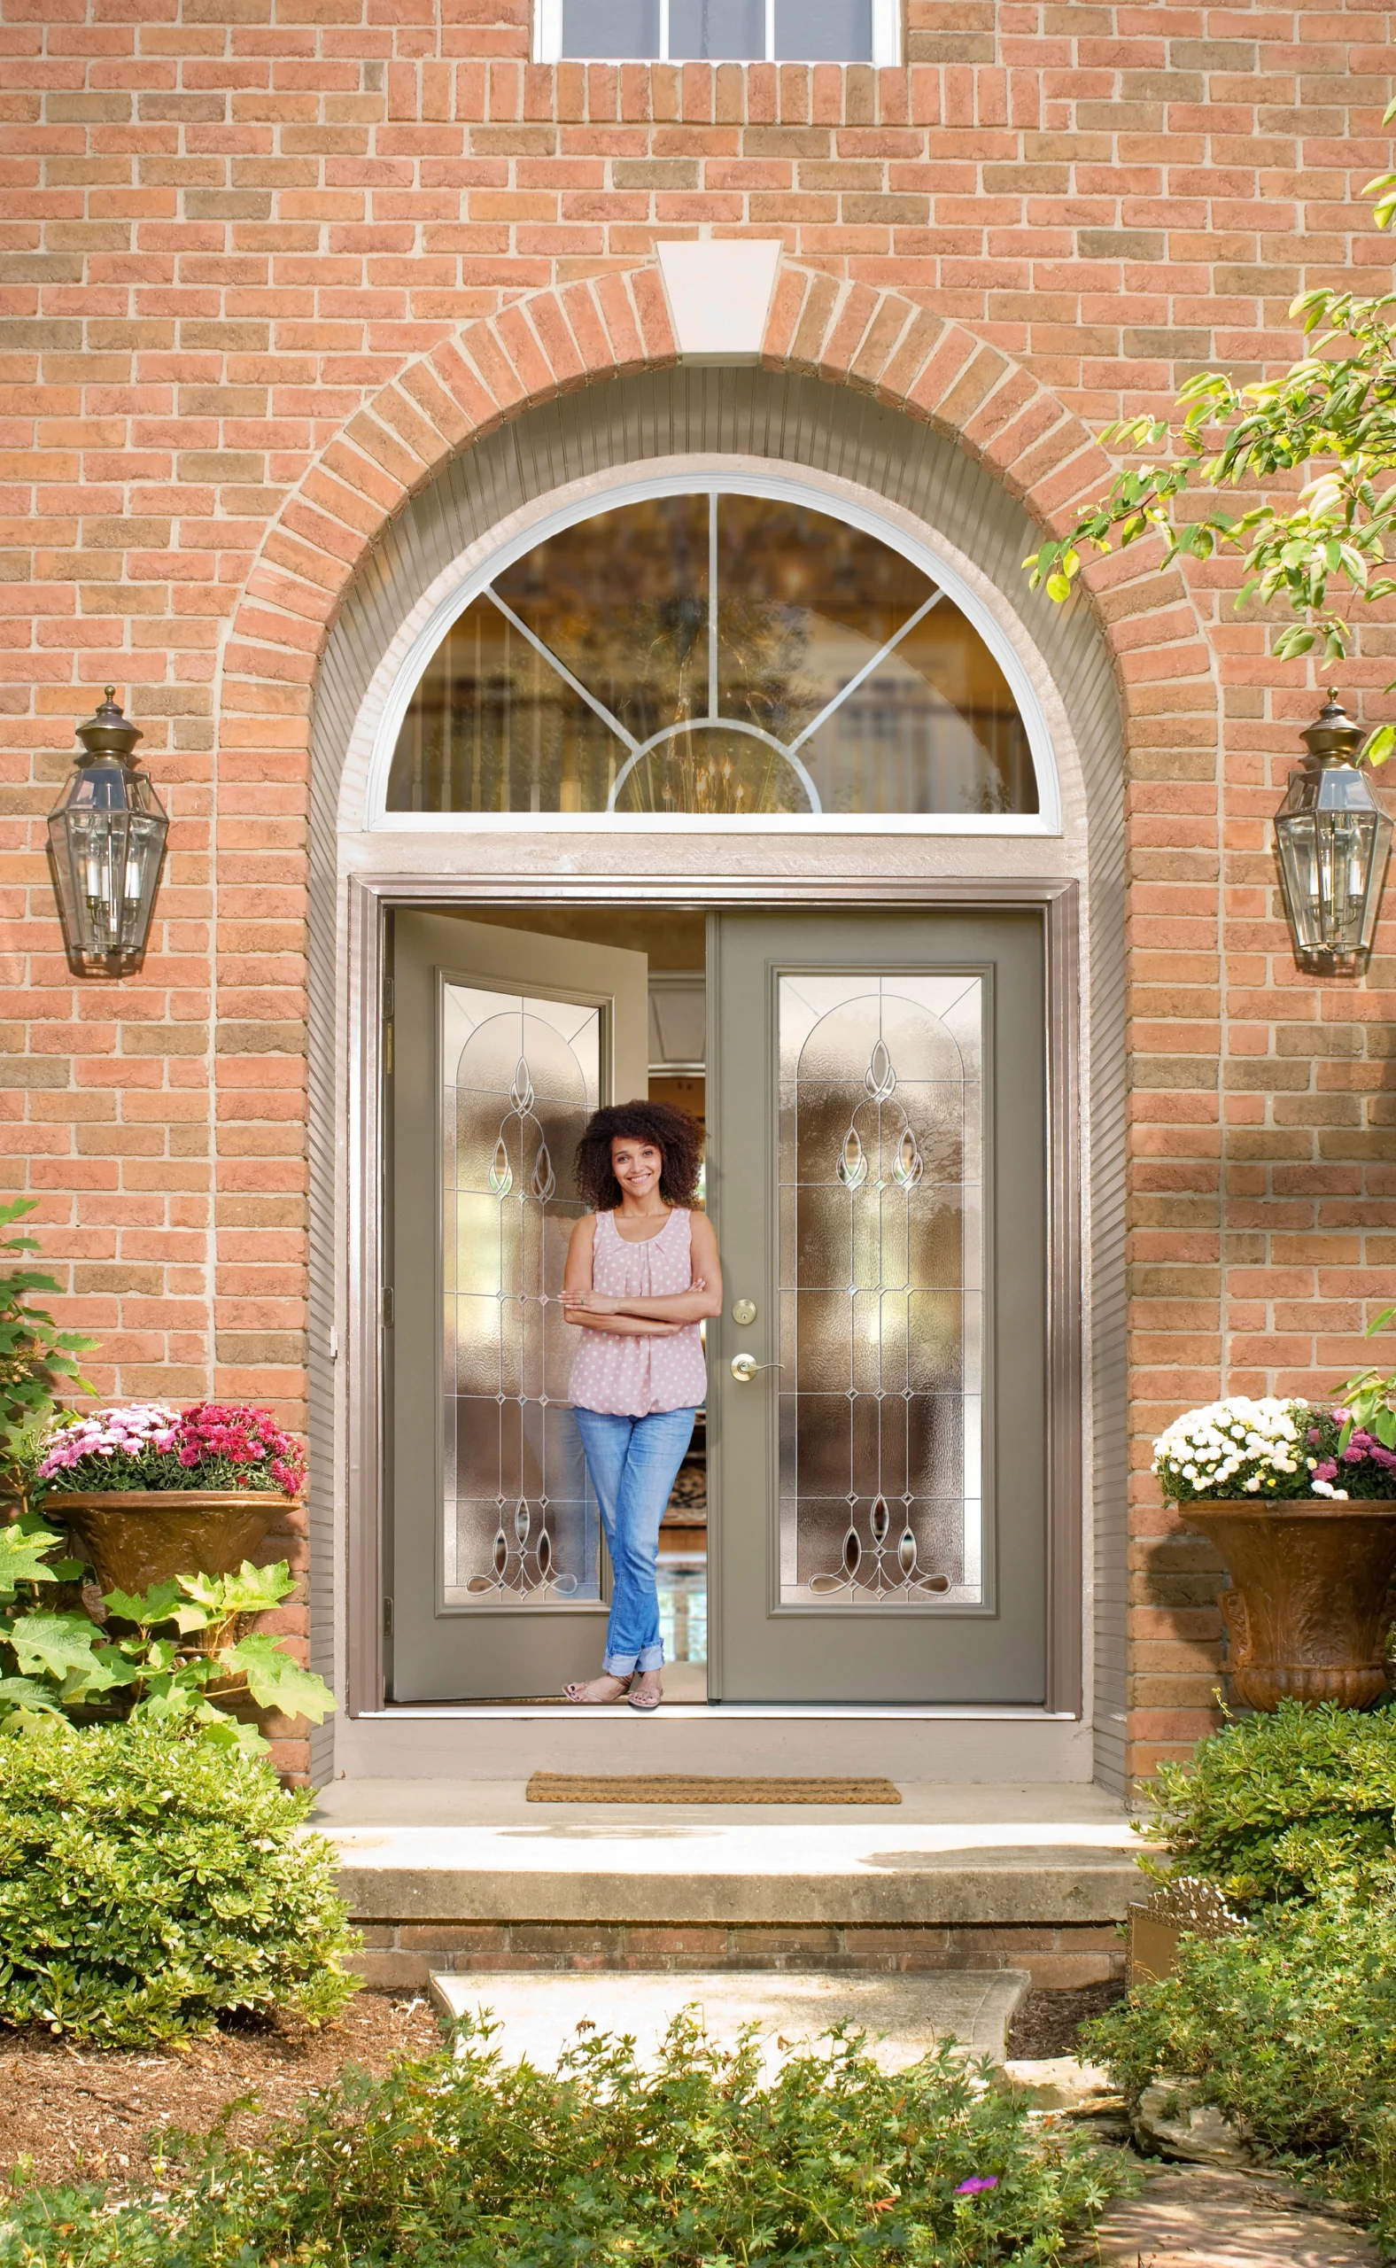
Exterior French doors use two hinged door panels within one coordinated opening, creating a wider and more architectural entrance than a typical single door.
The doors meet in the center. Hardware and locking components are arranged around the meeting point between the two panels rather than against a fixed side jamb.
One or both panels can be part of everyday access. Depending on the configuration, homeowners may primarily use one active door while opening the second panel when a wider passage is useful.
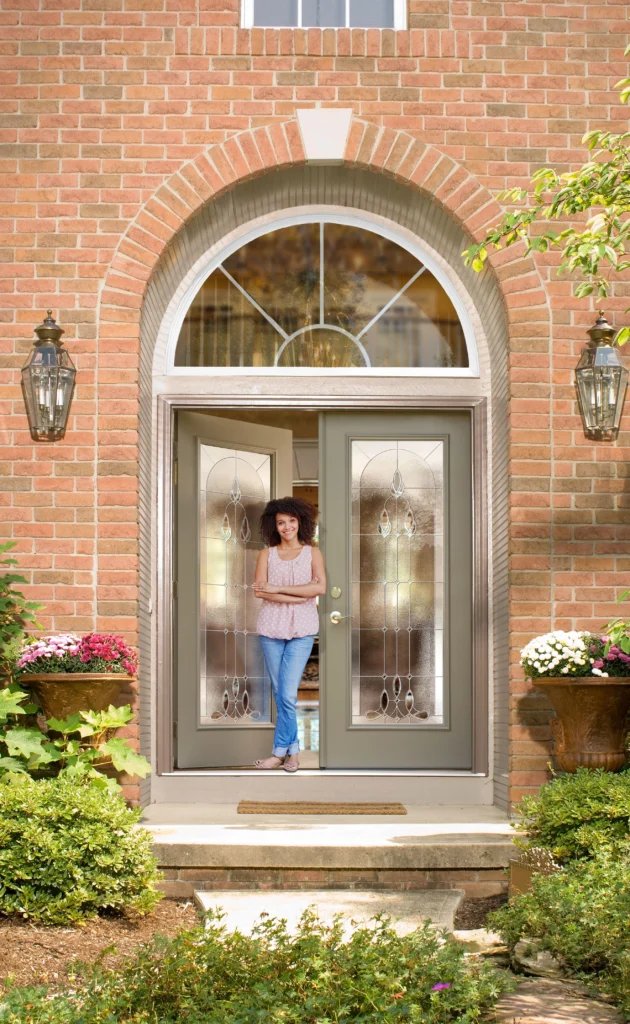
French doors can be used at different parts of the home. They can create a distinctive front entry or connect an interior living space with a patio, deck, porch, or backyard.
Glass is highly customizable. Full-lite designs, divided-light appearances, privacy glass, decorative glass, grids, and more solid panel arrangements can create very different finished looks.
French doors are therefore not one specific door design. They are a double-door configuration that can be customized around where the opening is located and how you want it to function.
Are Exterior French Doors the Right Choice for Your Opening?
French doors can be an excellent fit when homeowners want a wider entrance, more glass, or a stronger architectural statement than a standard single exterior door.
They work especially well when the opening already has enough width to support a double-door configuration or when an existing pair of exterior doors needs to be updated.
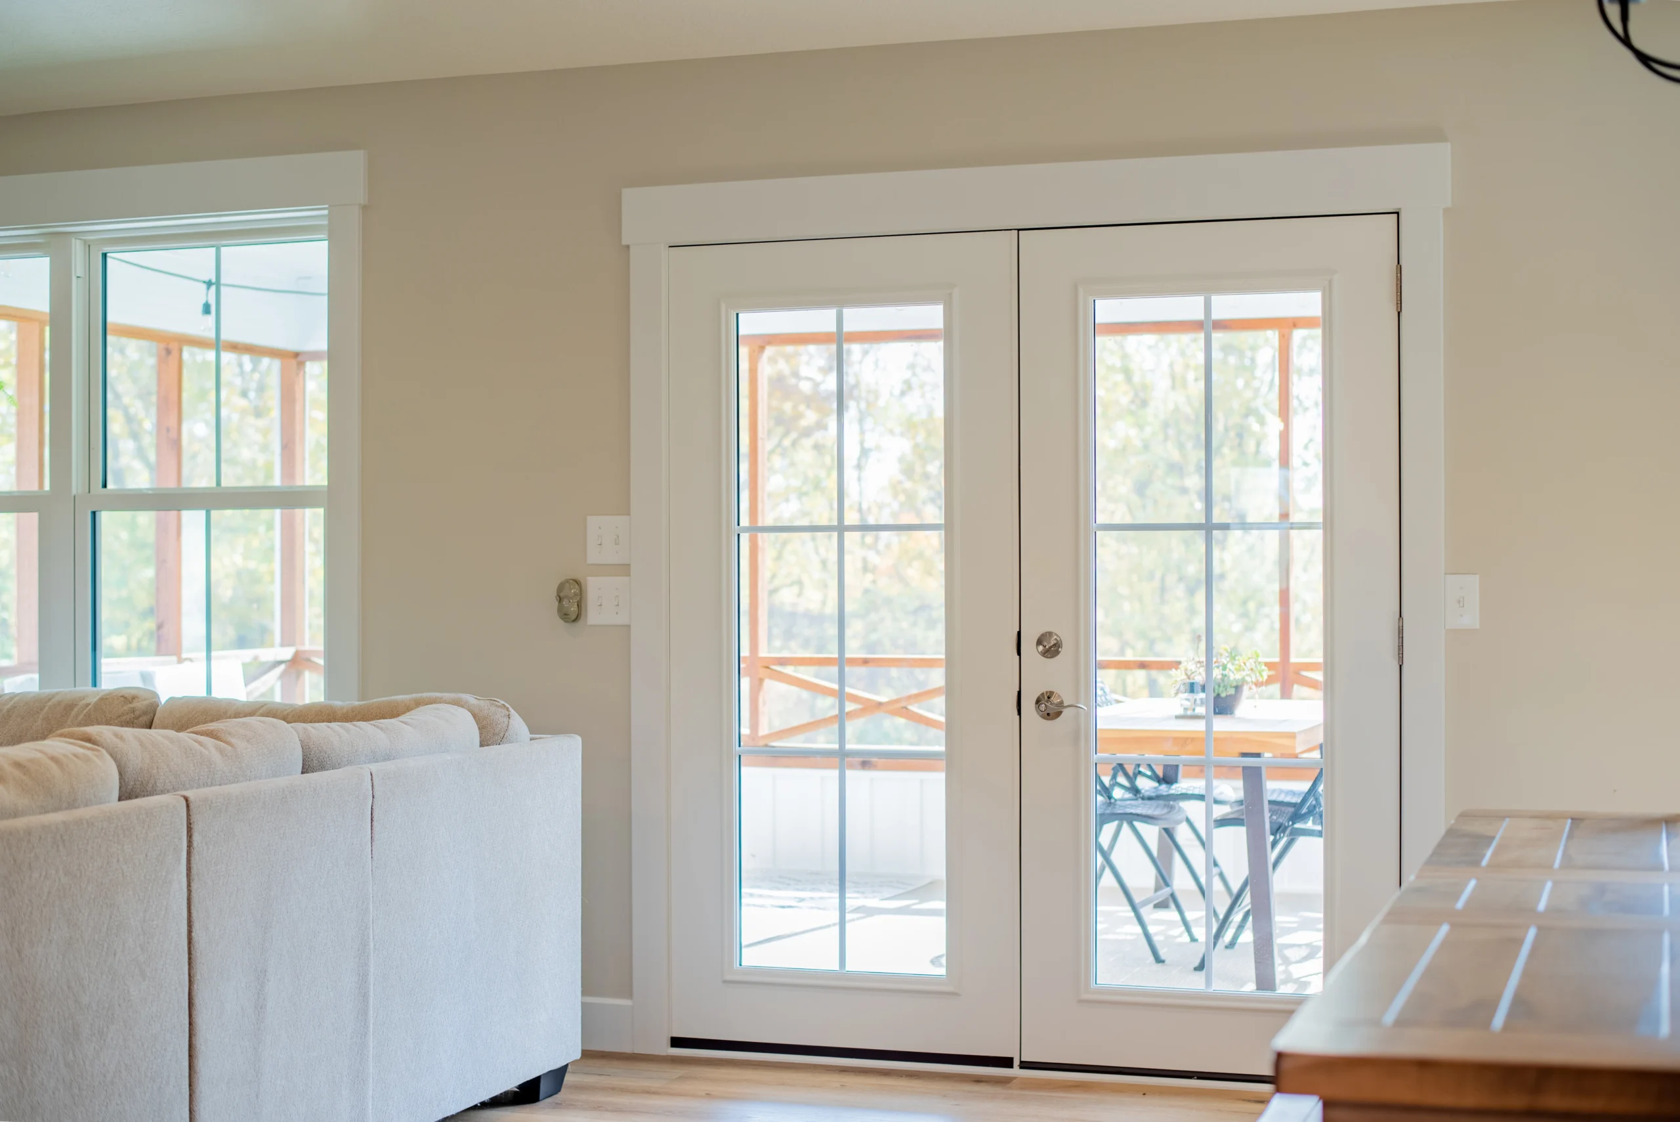
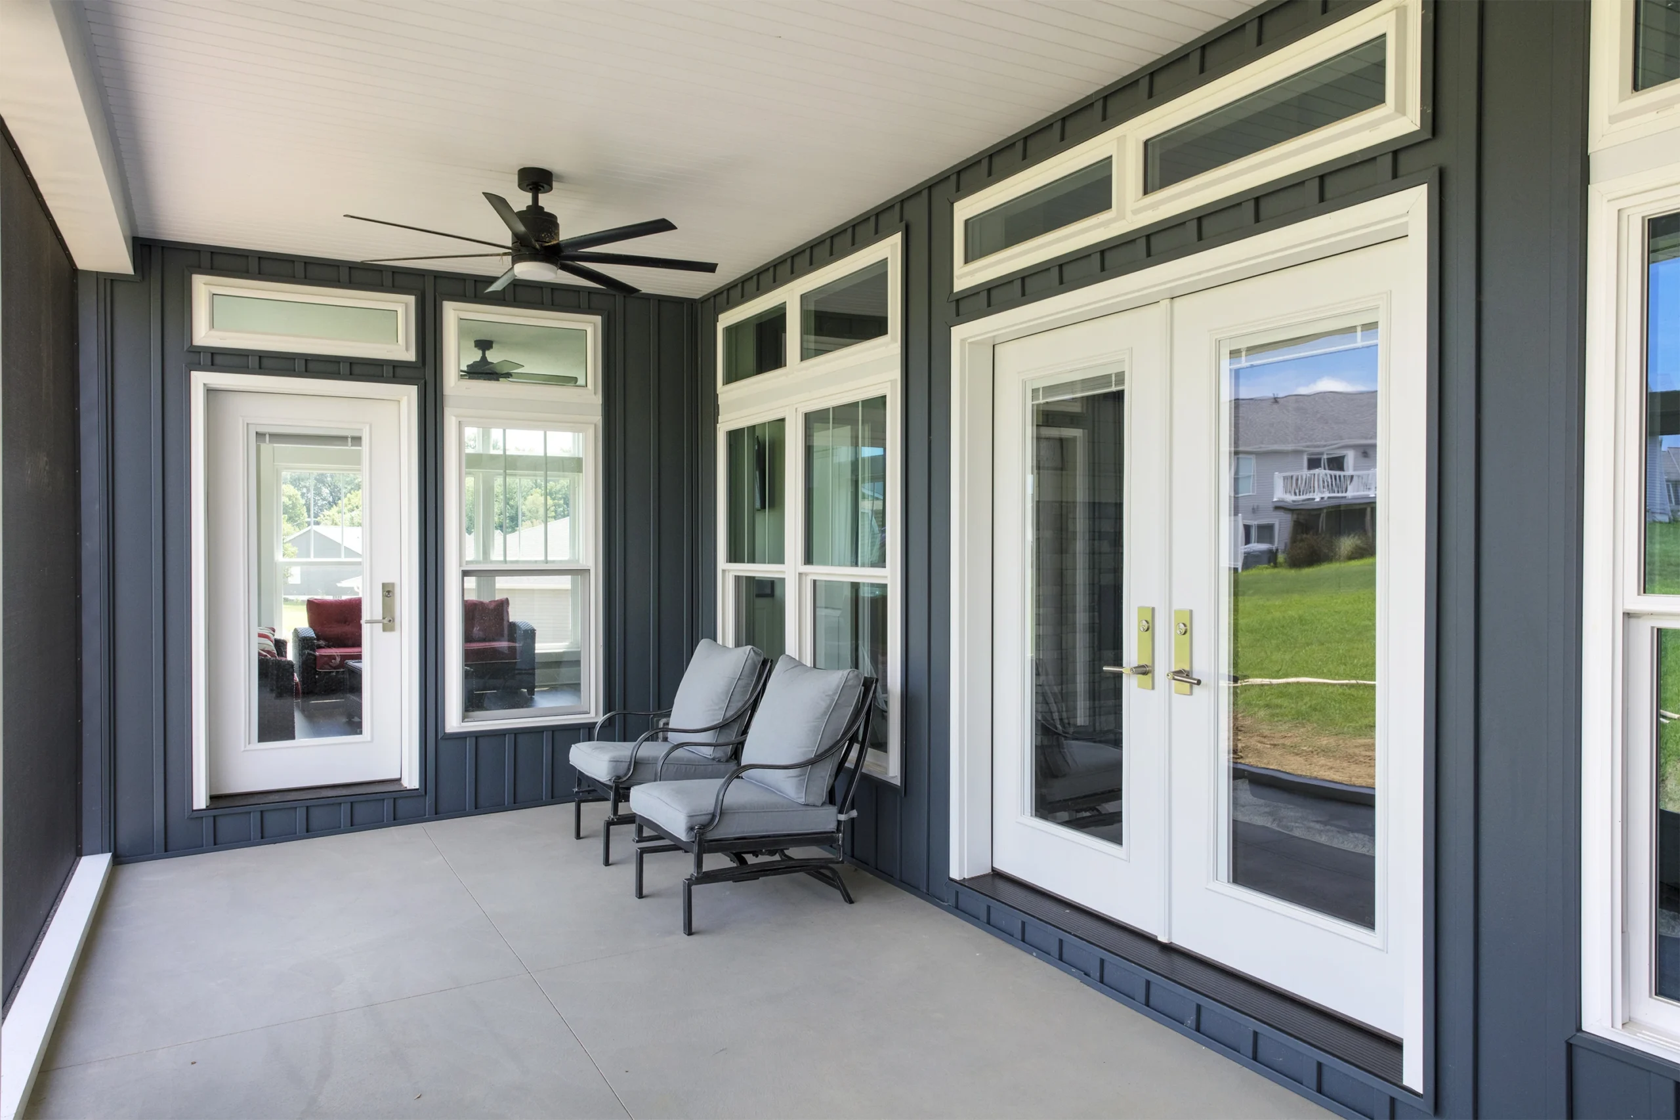
For patio and backyard openings, French doors can provide a traditional hinged alternative to a sliding glass door while maintaining a large amount of glass and a strong visual connection to the outdoors.
At the front of the home, French-style entry doors can make a larger entrance feel intentional and balanced rather than simply filling the opening with one oversized slab.
However, hinged doors require swing clearance. Furniture, walkways, porch depth, exterior landings, and the way people move through the opening all need to be considered.
The best choice depends on available space, desired access width, glass, privacy, swing direction, architecture, and how frequently the opening is used.
French Entry Doors vs. French Patio Doors
Exterior French doors can work at both the front of the home and between indoor and outdoor living areas, but the priorities are often different.
French Entry Doors
French Patio Doors

+
Years Experience
Active vs. Inactive French Door Panels
Active Door
The active panel typically serves as the primary everyday door. It contains the main handle and locking hardware and operates much like a standard hinged exterior door.
Secondary or Inactive Door
The second panel can remain secured for normal use and be opened when a wider passage is needed, depending on the door system selected.
Center Meeting Point
Because the two panels meet rather than closing against a traditional side jamb, alignment and the components between the doors become especially important.
Wider Access When Needed
Opening the secondary panel can provide additional clearance for moving furniture, entertaining, or creating a broader connection between indoor and outdoor spaces.
Should French Doors Swing In or Out?
Swing direction affects the way French doors interact with both the room and the exterior space.
Inswing French doors open toward the interior. This keeps the door panels from projecting onto an exterior patio, porch, or landing but requires enough usable floor space inside.
Outswing French doors open toward the exterior. This can preserve interior floor space, but the exterior needs enough clearance for the panels to move without interfering with furniture, railings, walkways, landscaping, or other features.
The right configuration depends on more than preference. Consider room layout, exterior clearance, traffic patterns, exposure, selected product, and project requirements.
Door handing also matters because it determines which panel serves as the primary active door and the direction that panel moves.
These choices should be made during the design process rather than after the doors have already been ordered.
What Separates One Exterior French Door From Another?
Door Slab Construction
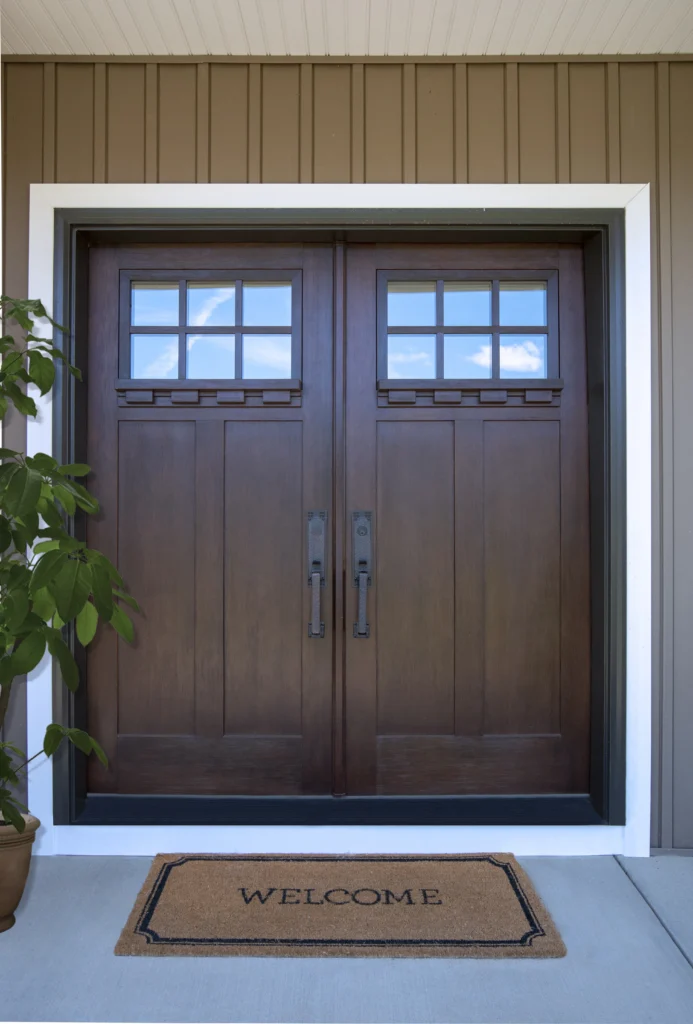
Fiberglass and steel doors use different construction methods, surface textures, reinforcement, and finish systems. The material should be evaluated alongside the actual product line rather than by material name alone.
Center Sealing & Alignment
Where the two door panels meet is a critical part of a French-door system. Proper alignment, weatherstripping, and center components help the doors close and seal consistently.
Threshold & Frame System
The sill, jambs, weatherstripping, and surrounding frame all influence how the doors operate and manage exposure at the exterior opening.
Hardware & Locking
Handles, hinges, deadbolts, multi-point or auxiliary locking components where available, and hardware for the secondary panel all contribute to everyday operation and security.


French Door Material Options
Material affects texture, finish, maintenance, design flexibility, and the construction of the door itself.
Fiberglass French Doors
Steel French Doors
Wood French Doors

French Doors vs. Sliding Patio Doors
French doors and sliding glass doors can both connect an interior room to a deck, patio, or backyard, but they use the space very differently.
French doors swing on hinges. They provide a more traditional double-door appearance and can create a broad passage when the secondary panel is opened.
Sliding glass doors move horizontally along a track. They do not require interior or exterior swing clearance, making them useful when furniture or outdoor space sits close to the opening.
French doors can place more visual emphasis on the frames, panels, hardware, and symmetry of the doorway.
Sliding systems generally place greater emphasis on broad glass areas and space-saving operation.
Neither is universally better. Consider available floor space, exterior clearance, desired glass area, architectural style, everyday traffic, and how wide you want the passage to become.
What Makes Exterior French Doors Perform Well?
A French door is a large exterior opening with multiple moving and meeting components, so performance depends on more than the material of the door slabs.
The frame and threshold need to fit the opening correctly and provide the foundation for consistent operation.
The two panels need proper alignment so the active door, secondary panel, locks, and weatherstripping meet as designed.
Insulated glass and Low-E options can help address heat transfer and solar exposure when the doors contain large glass areas.
Weatherstripping around the frame and between applicable components contributes to limiting unwanted air and water movement.
Locking hardware should be evaluated as part of the entire system rather than assuming fiberglass or steel alone determines security.
Exposure also matters. A front entry protected by a deep porch can experience very different conditions from a French patio door facing direct sun and weather.

French Door Options From ProVia
Kelly Window & Door offers ProVia exterior door systems that can be configured for French front-door and French patio-door applications.
Current options include Signet and Ascent fiberglass doors and Legacy steel doors, giving homeowners choices among smooth surfaces, multiple woodgrain appearances, paints, stain-look finishes, glass, hardware, and panel designs.
French-door configurations can also be planned around details such as left- or right-hand active panels, inswing or outswing operation, custom sizing, and different amounts of glass depending on the exact product and application.
Rather than choosing a product line solely by name, Kelly helps homeowners compare how the material, texture, finish, glass, hardware, size, swing, and surrounding entry work together.
A French Entry Door Designed Around the Homeowner
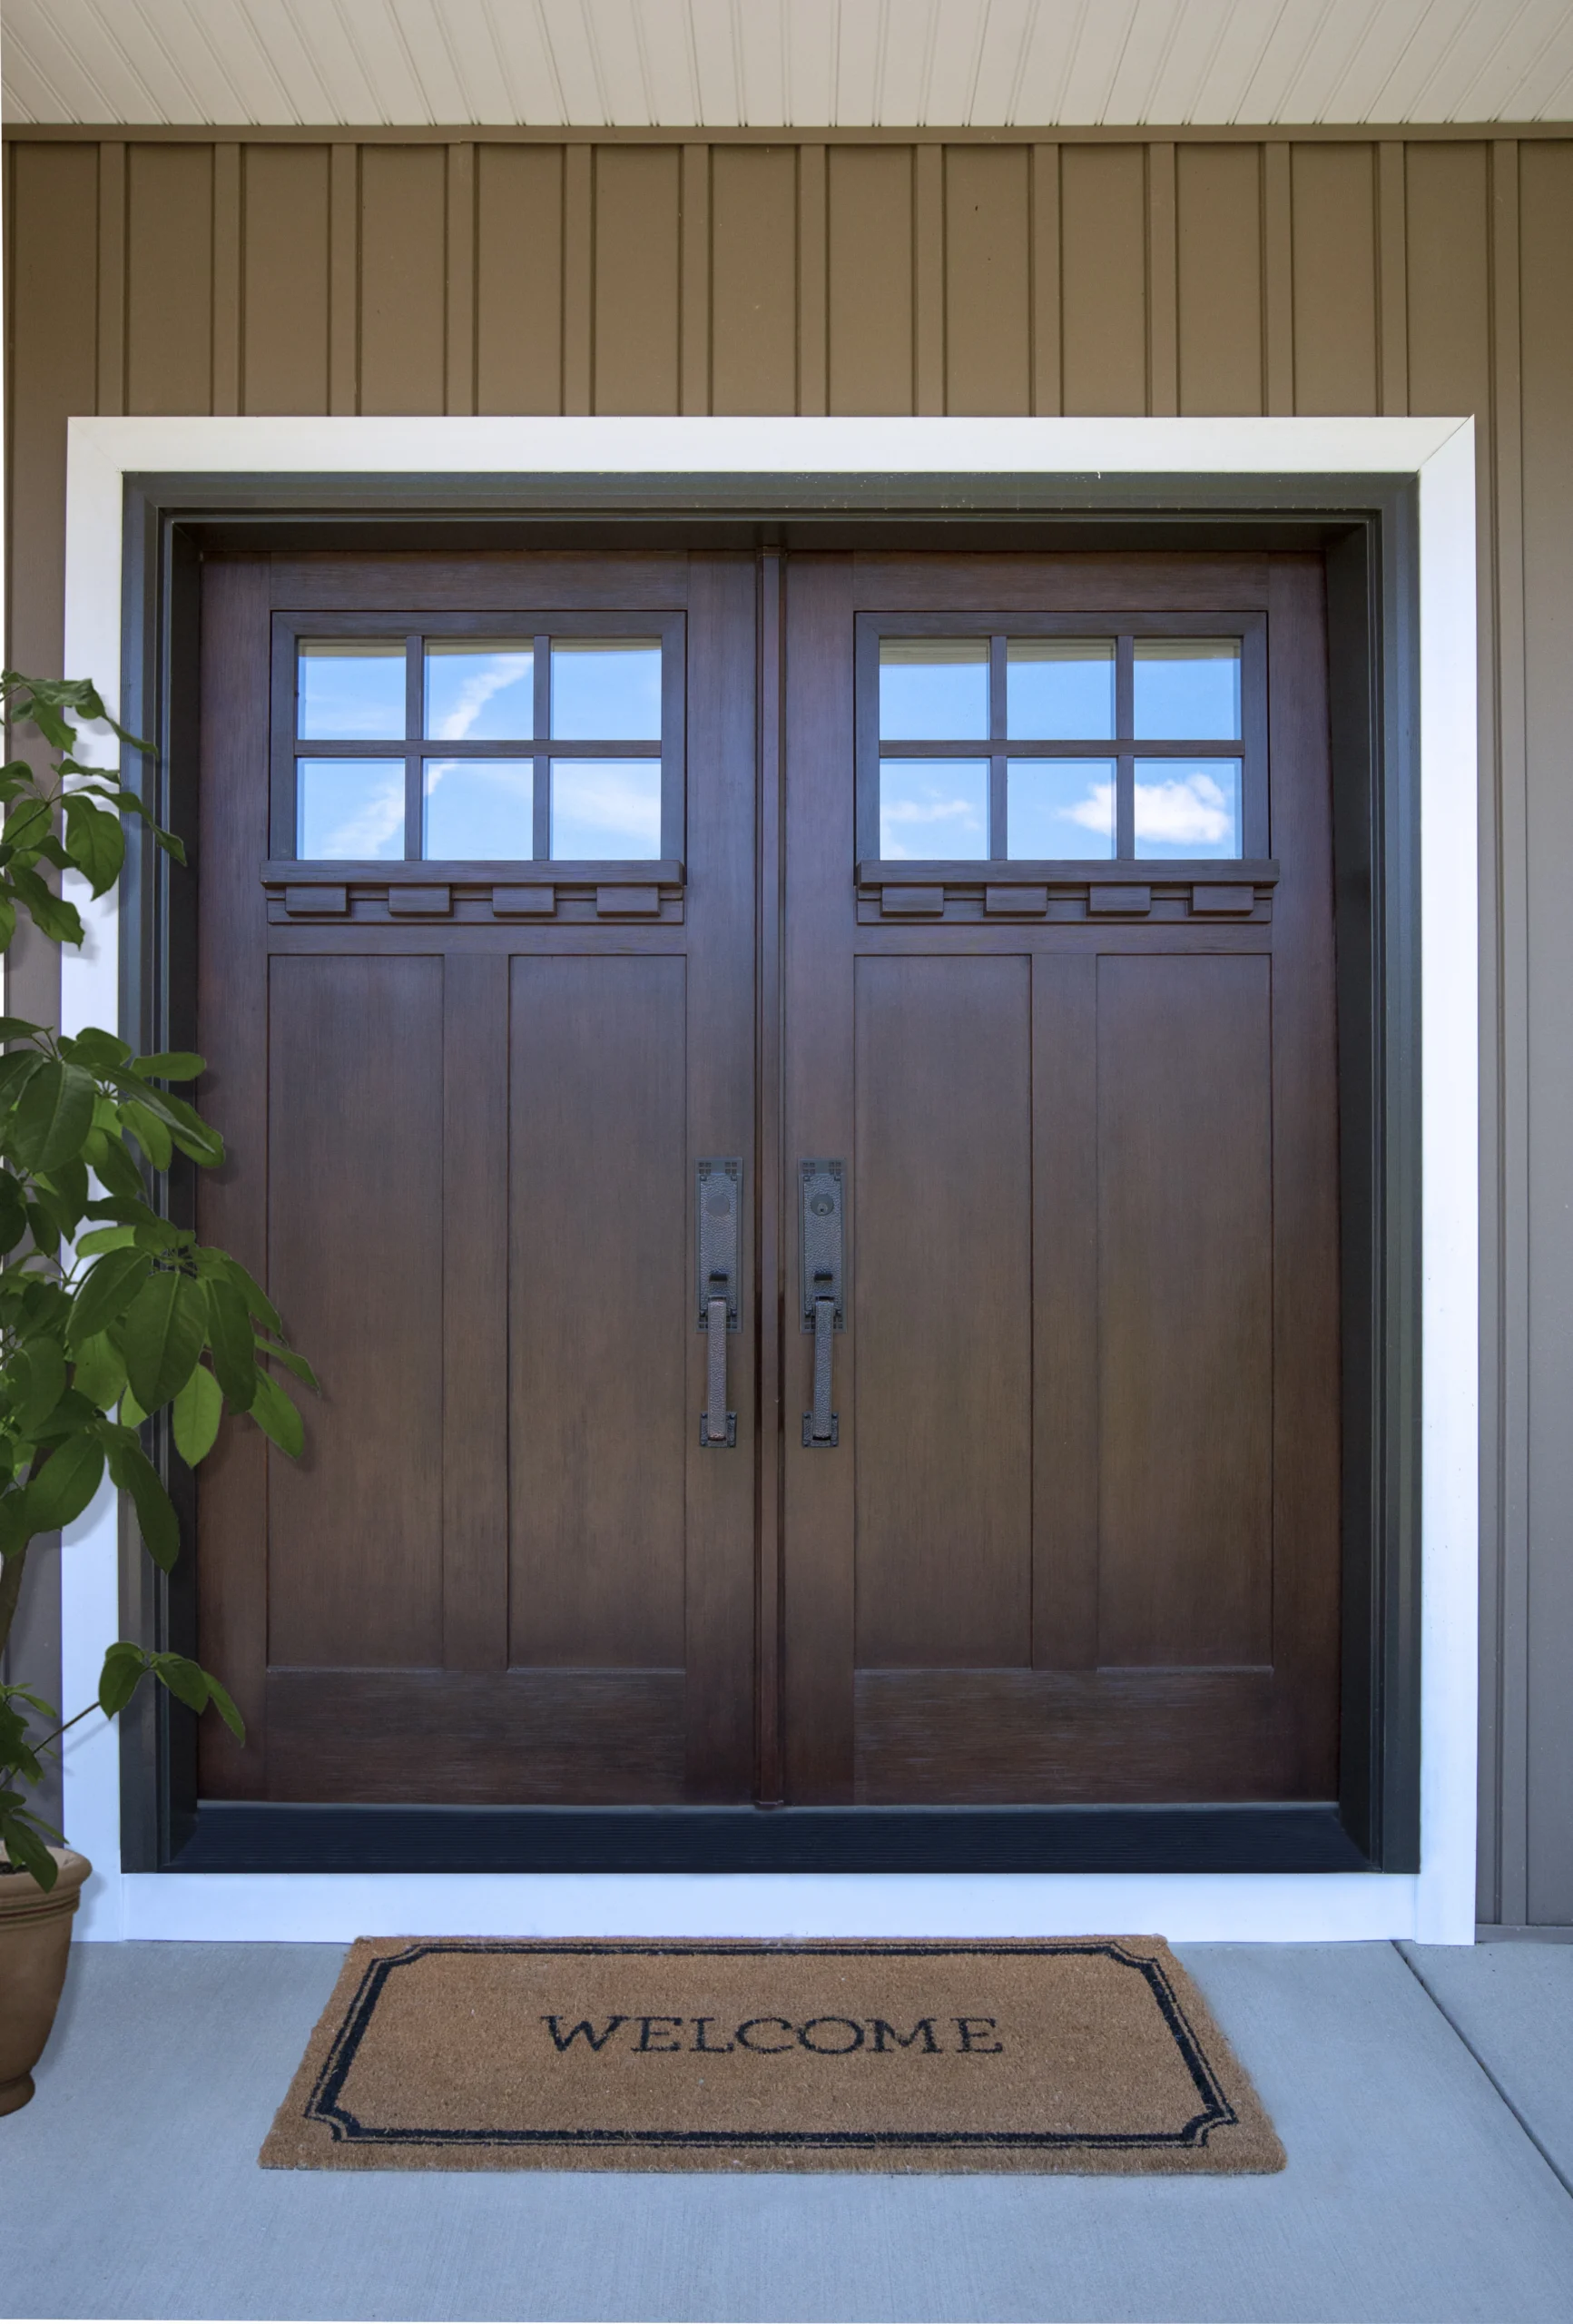
For a recent project, homeowners worked with Kelly Window & Door to replace their existing entrance with a new French-style door system designed around the way they wanted the opening to look and function.
David worked with the homeowners during the planning stage to help configure the new entry rather than treating the project as a generic double-door replacement.
Installation was handled by Kenton and Judah, and the homeowner brought an unusually informed perspective to the finished work: they had experience in the trades and said they tend to hold residential craftsmanship to a high standard.
Their feedback highlighted both the planning process and the quality of the installation, reinforcing something that matters especially with French doors: product selection is only part of the finished result. Fit, alignment, operation, finish work, and communication all contribute to whether the system feels right once it is installed.


What Affects the Cost of Exterior French Doors?
Material & Product Line
Fiberglass and steel systems differ in construction, textures, finishes, available panel styles, and feature levels.
Door Size & Configuration
Standard versus custom dimensions, front-entry versus patio use, inswing or outswing configuration, and other system requirements can influence the project.
Glass
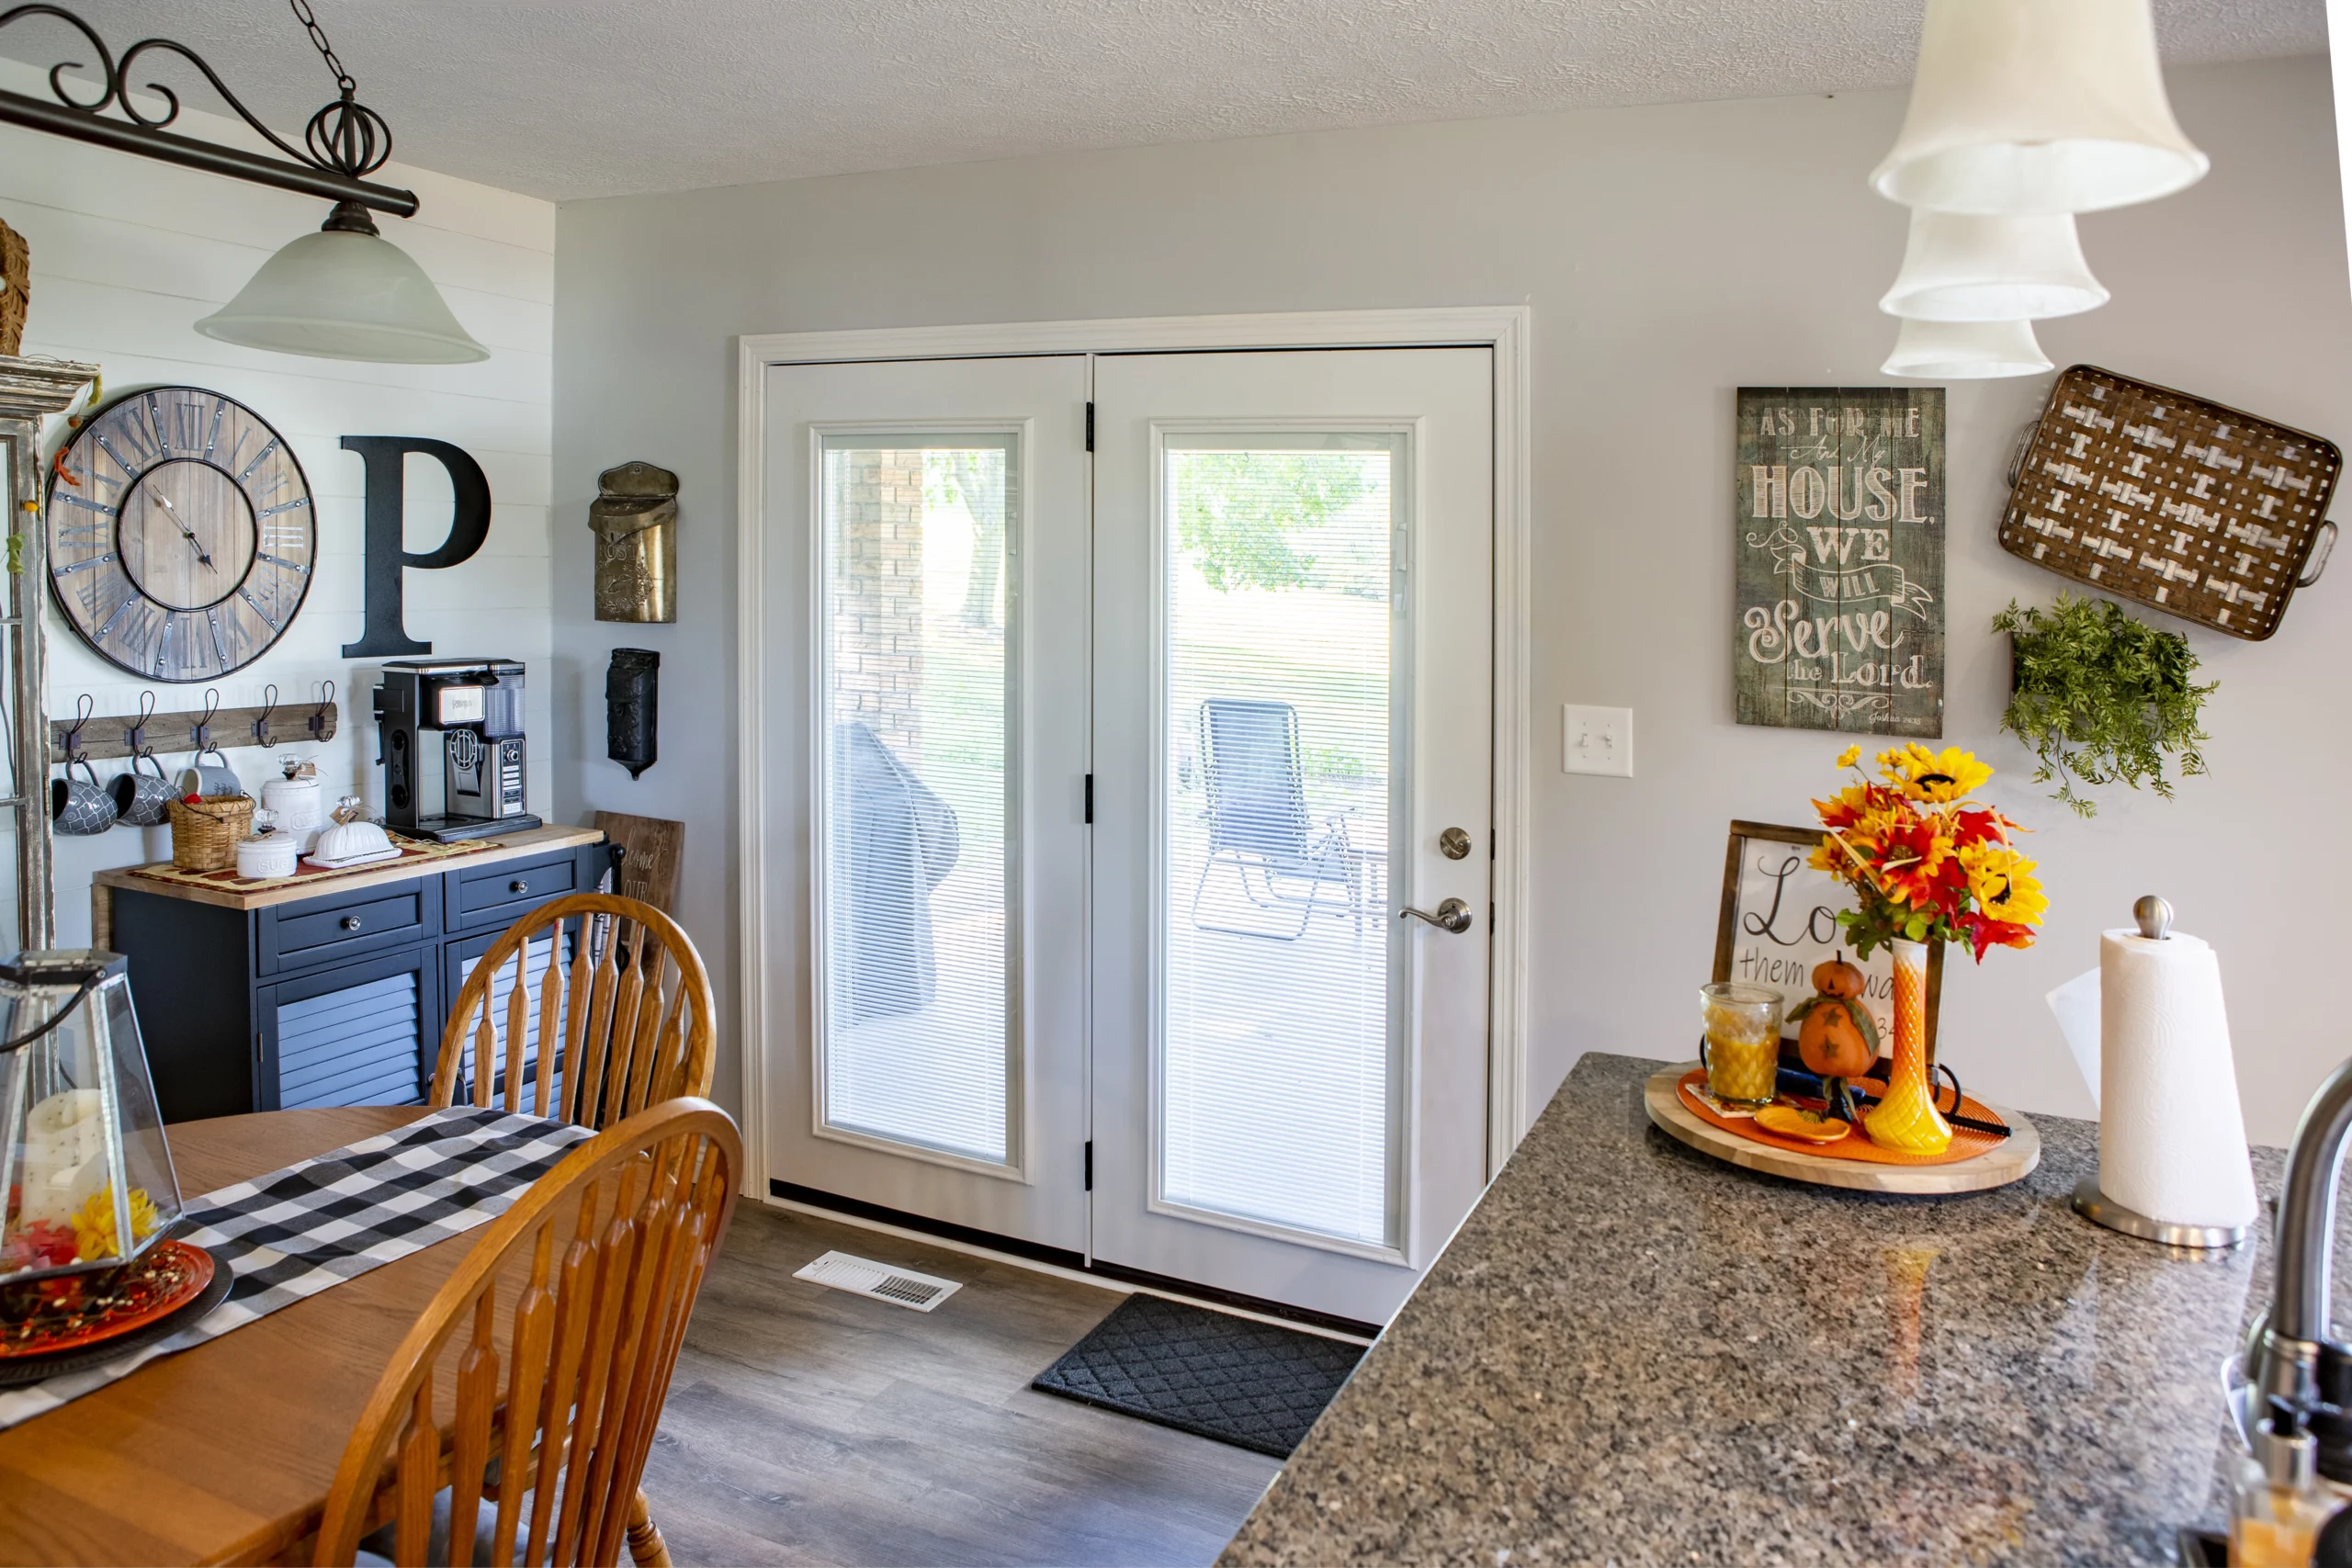
Full-lite glass, decorative designs, privacy glass, grids, internal blinds where available, and other glazing options can change both appearance and price.
Finish & Hardware
Paint, stain-look finishes, handlesets, locks, hinges, and upgraded hardware selections can affect the completed system.
French Door Installation Details That Matter
Accurate Measurements
A double-door system needs to be ordered around the dimensions and conditions of the opening so both panels can be positioned and operated correctly.
Square, Level & Plumb Installation
The frame provides the reference point for both doors. Accurate positioning helps the panels meet consistently and keeps hinges, locks, and weather seals working as intended.
Panel & Hardware Alignment
The active panel, secondary panel, center meeting point, locks, handles, and hinges need to work together rather than being adjusted independently.
Threshold, Sealing & Finish Work
The bottom of an exterior French door is exposed to foot traffic and weather. Threshold positioning, perimeter sealing, exterior transitions, and clean interior finish work are important parts of completing the installation.

What to Expect From Your French Door Project

Evaluate the Opening

Design the Door System

Confirm Measurements & Ordering

Install & Review Operation
Compare French Door Options at Our Cary Showroom
French doors combine material, glass, finish, hardware, and operation into one highly visible feature, making the selection process much easier when you can compare details in person.
At the Kelly Window & Door showroom in Cary, homeowners can examine fiberglass and steel door construction, woodgrain and smooth surfaces, paint and stain-look finishes, glass, privacy options, and hardware.
The showroom is also useful if you are deciding between French doors and another configuration. Seeing the products up close can help clarify whether the opening would work better with a French entry, hinged patio system, or sliding glass door.
Bring photos of the opening and the surrounding room or exterior if those details will influence your selection.


A Stress-Free French Door Project With Ongoing Support
Kelly Window & Door’s Stress-Free Guarantee is built around communication, design guidance, careful project planning, professional installation, and support after the work is complete.
That support is particularly useful with French doors because the system includes two door panels along with hinges, locks, glass, weatherstripping, threshold components, finishes, and other product-specific parts.
Warranty coverage varies according to the manufacturer, product line, finish, glass, hardware, and configuration selected.
Kelly remains a local point of contact if product or warranty questions arise after installation. Learn more about Kelly Window & Door’s warranty support.